A door on an architect’s drawing looks straightforward enough. It has a location, dimensions, perhaps a fire rating, and a reference linking it to the door schedule. But an architectural ironmongery specification is rarely that straightforward. By the time that door is installed, it may have hinges, a closer, locks, lever furniture, access control, signage, seals, protection plates or automatic operation. Each component must suit the door, be compatible with everything around it, and be appropriate for the people who will use it.
Somewhere between the drawing and the finished door, a lot of decisions have to be made.
This is where architectural ironmongery specification comes in. It isn’t simply a matter of selecting products and compiling a list. A good specification translates the design intent and performance requirements for every opening into hardware that will work in the finished building.
The Rob Burrow Centre for Motor Neurone Disease in Leeds is a good example. Em-B’s award-winning ironmongery specification had to respond to an architectural scheme designed around people living with MND, while meeting the practical demands of a specialist healthcare building.
What happens between the architect’s drawing and the finished door?
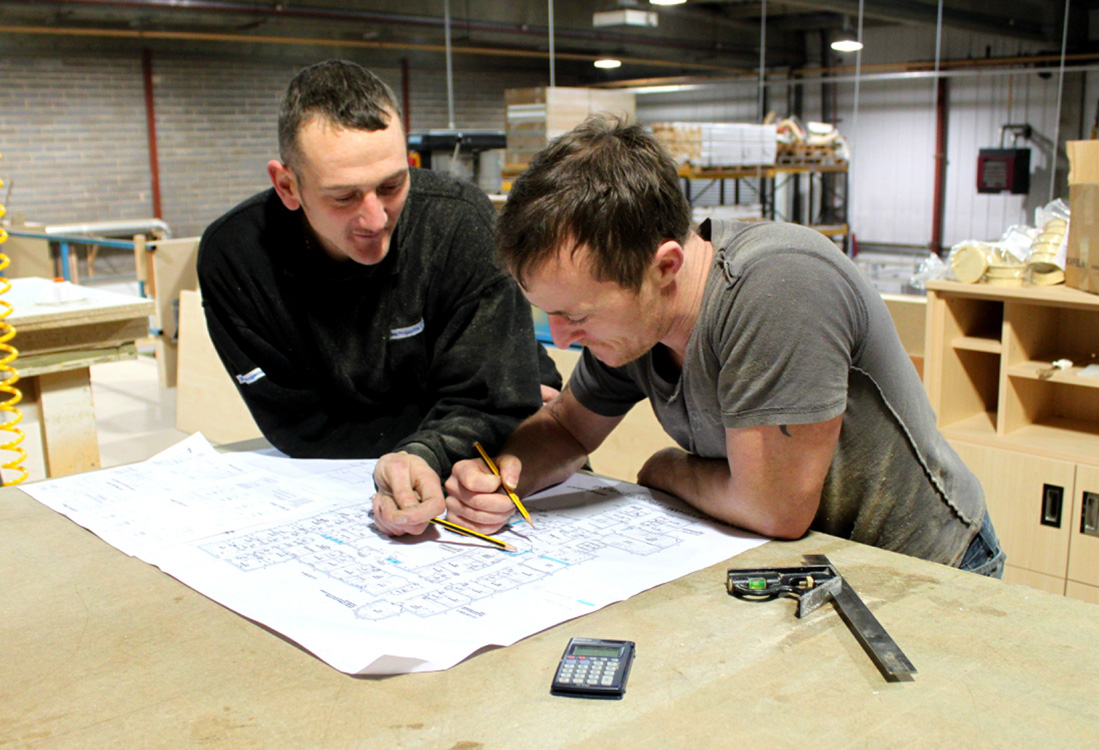
Before choosing a hinge, handle or closer, the architectural ironmonger needs to understand the door. Where is it? Who will use it? How frequently? Is it a fire door? Does it form part of an escape route? Does it need access control? What level of security is required? Is accessibility a particular consideration? What is the door construction, size and weight?
Then there are the less obvious questions. Does the door need to be held open during normal use? Will beds or equipment regularly pass through it? Is infection control a consideration? Could the hardware be vulnerable to impact or misuse? Who will maintain it?
The answers begin to determine what the door needs, and this is why architectural ironmongery specification works best when it starts with the opening rather than a product catalogue. Two doors that look almost identical on plan may perform completely different functions and require very different hardware.
At the Rob Burrow Centre, the people using the building were central to the design. Patients at different stages of MND, their families and clinical teams were involved in its development. That had practical consequences for the doors. Ease of operation, accessibility and automation had to be considered alongside the normal requirements of a healthcare environment.
The Ironmongery Schedule
Once the requirements are understood, the architectural ironmonger can start to develop the ironmongery schedule.
The schedule sets out the hardware required for each door. Depending on the opening, this might include hinges, locks and latches, lever handles or pull handles, door closers, cylinders, door stops, signage, protective plates, panic or emergency exit hardware and access control components.
Producing an ironmongery schedule isn’t as simple as filling in boxes. You must select products based on door construction, weight, dimensions, and frequency of use. Fire and escape doors bring specific performance and certification requirements. Accessibility affects opening forces, hardware design, positioning and visual contrast. Security requirements influence locks and access control. Finishes must work with the architectural scheme and the environment in which the hardware will be used.
A Part of the Wider Building Spec
The Guild of Architectural Ironmongers describes the process through the different stages of the RIBA Plan of Work, recognising that decisions about ironmongery develop alongside the wider building design rather than happening at a single point towards the end of the project.
That distinction matters. By the time every door and frame detail is fixed, opportunities to resolve a problem through specification may already be gone.
This is where architectural ironmongery specification becomes particularly interesting.
Take a fire door in an accessible healthcare building.
It needs to close reliably to maintain the fire compartmentation strategy. The closer therefore needs sufficient power to overcome resistance within the door set and ensure the door reaches the closed position. However, the person using it may have very limited upper-body strength. Simply concentrating on one requirement at the expense of the other doesn’t produce a satisfactory door. The architectural ironmonger has to consider the complete assembly and find a specification that delivers the required fire performance without creating an unnecessary barrier to the user.
Options may include electromagnetic hold-open or swing-free devices on appropriate doors, or automatic operation may provide a better answer. The correct solution depends on the location, fire strategy, security requirements and intended use.
Other doors create different conflicts. Security can affect ease of access. Acoustic or smoke seals can add resistance. Heavy or oversized doors place greater demands on hinges and closing devices. Infection-control requirements can influence finishes and product design.
This is why specifying each component in isolation is risky. What matters is how the complete door set performs.
The Architectural Ironmonger Is Part of the Wider Team
The architectural ironmonger doesn’t make these decisions alone. Information can come from the architect, interior designer, fire consultant, access consultant, security team, M&E consultant, door manufacturer, contractor and client. On a healthcare project, clinical, estates and infection-control teams may also have input.
Each sees the door from a slightly different perspective. The architect may have a very clear aesthetic in mind. The fire consultant focuses on its role in the fire strategy. The security team needs to know who should be able to pass through it and when. The access consultant is considering how it will work for different users. Estates will eventually inherit the door and need to maintain it. The architectural ironmonger’s job is to understand those requirements and turn them into a workable hardware specification.
Good communication here can identify conflicts while there is still time to address them. An access-controlled door may also require automatic operation, for example. That brings together the locking, door operator, activation method, fire-alarm interface and safety devices. They cannot sensibly be designed as unrelated systems.
The finished door only works if all those decisions come together in one place. Even apparently simple pieces of hardware can affect one another. A lock and lever handle need to be compatible. Hinges must suit the door weight and dimensions, accounting for the additional loads created by hardware such as closers. The closer has to work with the door configuration and deliver the required performance. Access control has to integrate with the locking arrangement.
Architectural Ironmongery Specification: Fire Doors Add Extra Complexity
Fire doors add another level of scrutiny: hardware fitted to a fire door needs suitable evidence for its intended application. Just because a hinge, lock, or closer is described as fire-rated doesn’t mean it can automatically be used on every fire door.
Door construction, fire resistance period, configuration, hardware position and supporting test or assessment evidence all have to be considered. Changes during the project also need care. Substituting one item for another because it appears equivalent on price or appearance can have implications elsewhere in the door set.
Door Hardware Aesthetics
Door furniture is one of the parts of a building that people see and touch constantly. Handles, pull plates, hinges, closers and other visible hardware all contribute to the finished interior.
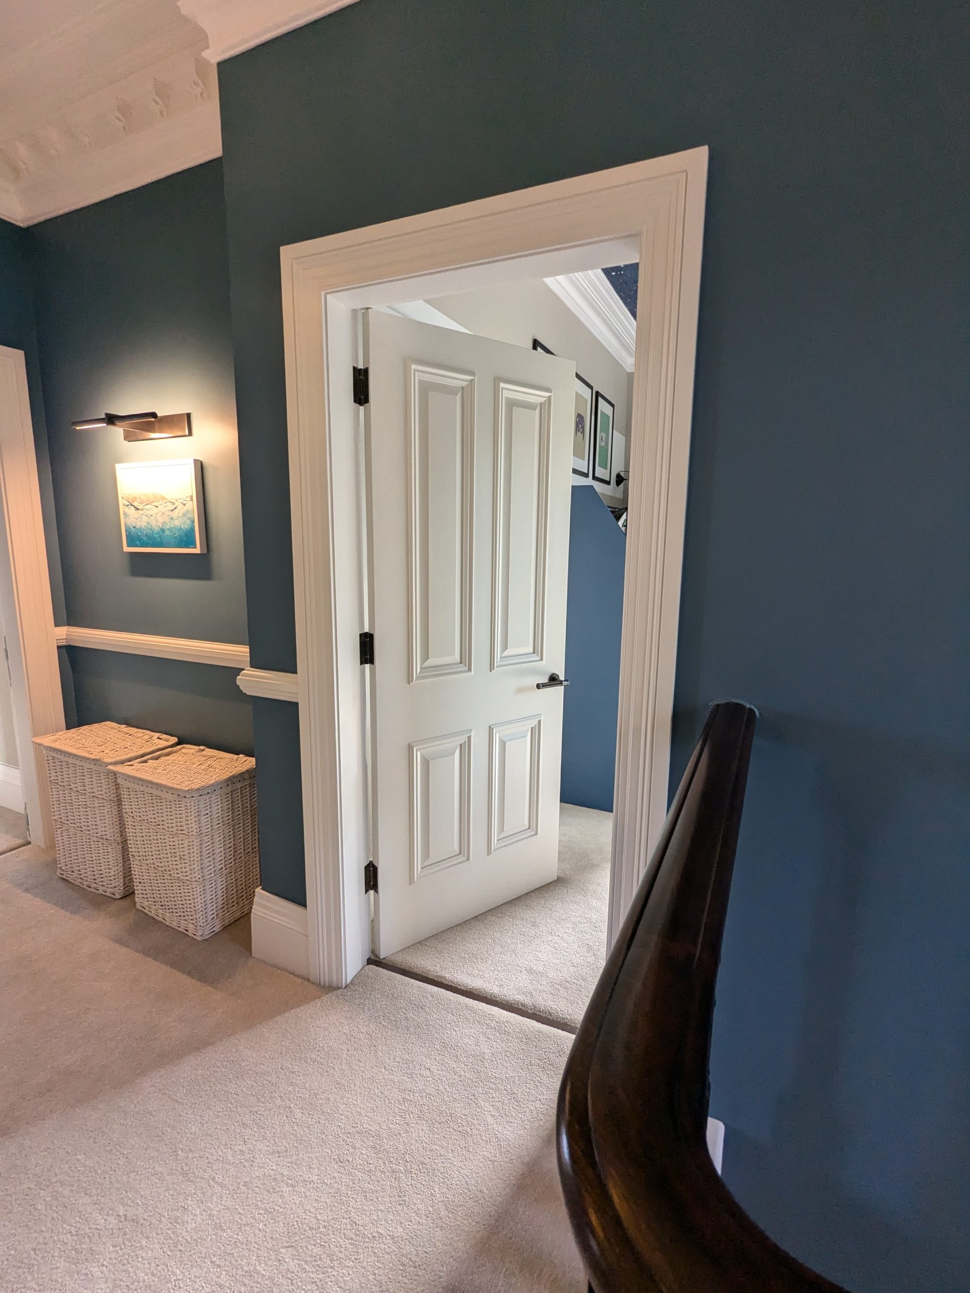
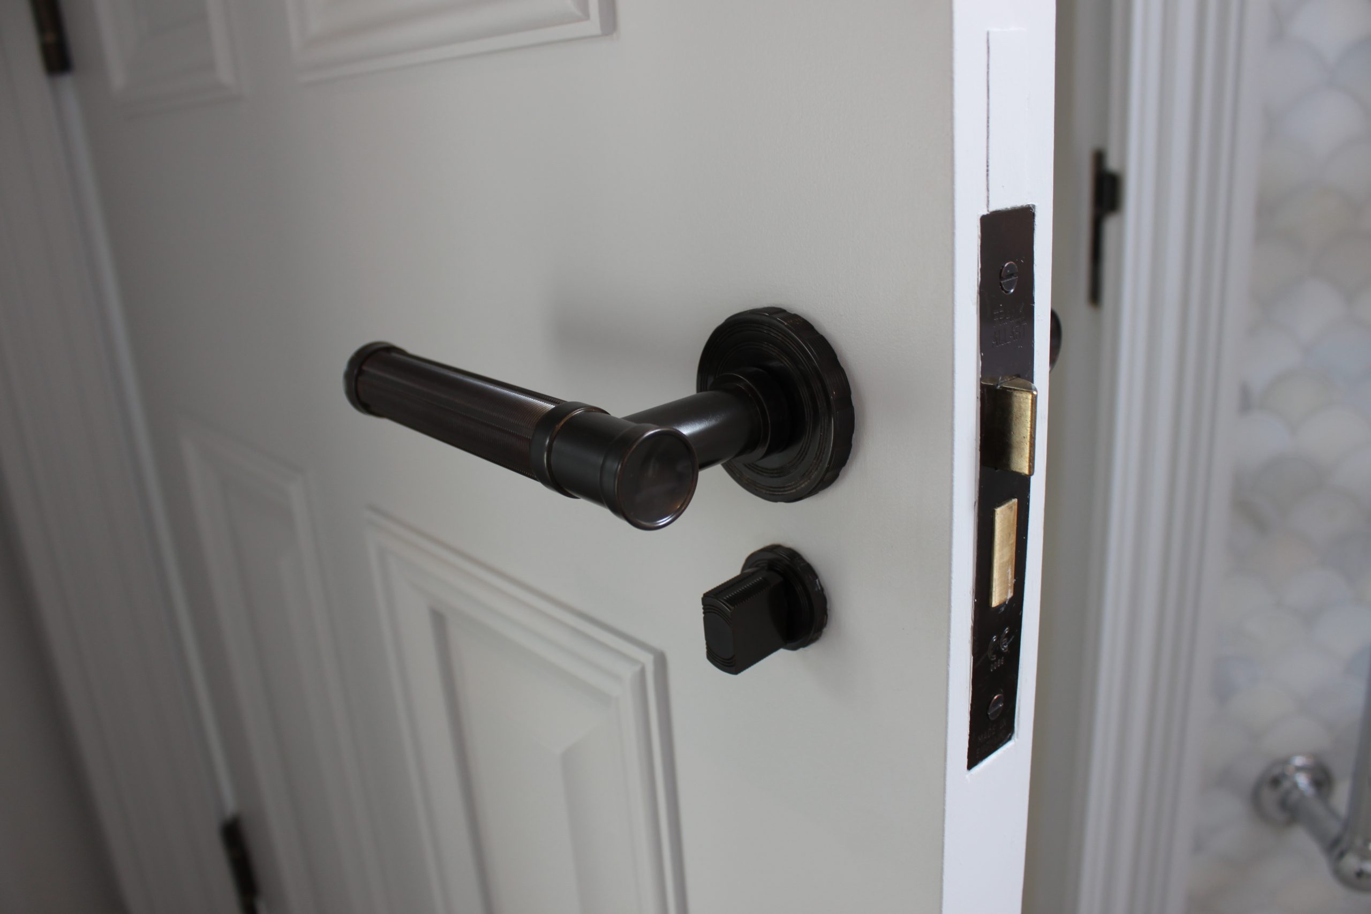
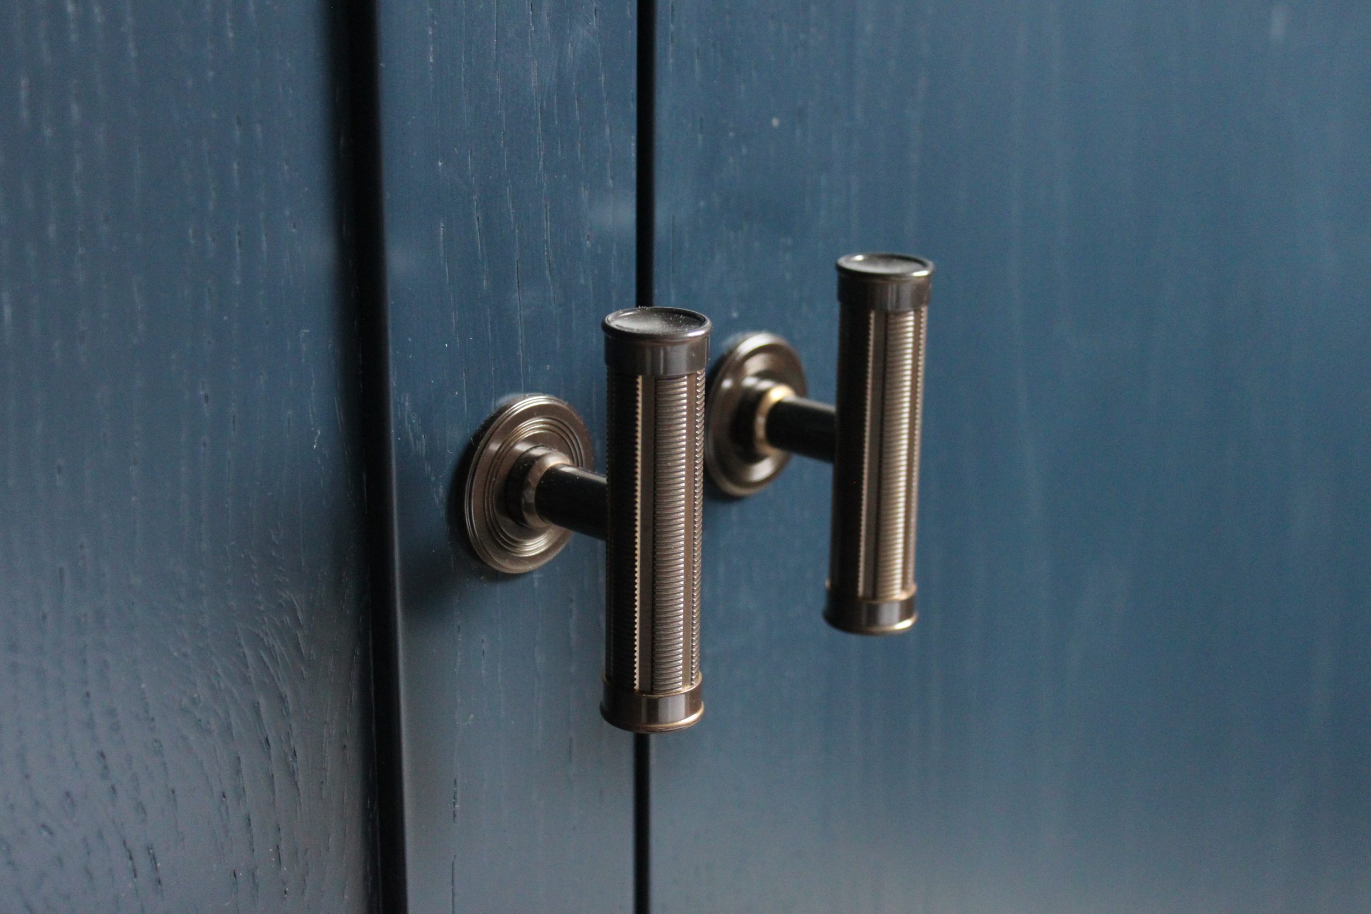
At the Rob Burrow Centre, Corstorphine & Wright’s design uses natural materials and warm finishes to create an environment that feels very different from a conventional clinical setting. Em-B specified bespoke black Instinct Hardware against oak veneer doors, allowing the ironmongery to sit comfortably within that architectural approach.
There were practical considerations too. The hardware had to withstand intensive use in a healthcare environment, with accessibility, hygiene, and ease of cleaning all influencing the specification.
Visual contrast also matters in accessible environments. A finish cannot be considered purely on whether it looks good on the sample board; users need to identify doors and operating hardware easily. A good architectural ironmongery specification must address both sides of the brief.
Bring The Ironmonger in Early
Bringing the architectural ironmonger into the conversation early offers a practical advantage. Problems are generally easier to resolve on a drawing than they are on site.
Early involvement lets you raise questions about door construction, access control, automation, fire performance, accessibility, and hardware positions while the design is still developing. It also gives the project team a better opportunity to coordinate the ironmongery with door sets, electrical requirements and other building systems.
The GAI’s Architect + Designer’s Guide to Architectural Ironmongery maps the architectural ironmonger’s contribution against the RIBA Plan of Work for precisely this reason. Ironmongery decisions do not exist separately from the rest of the design process.
That doesn’t mean you need to choose every lever handle at concept stage. It means you need to understand the requirements that could determine the eventual specification early enough to influence the design. Leave the difficult questions until the doors are already being manufactured and the available answers become considerably fewer.
An ironmongery schedule isn’t necessarily finished when you issue the first version.
Designs change. Door references change. Products may become unavailable. Access-control requirements develop. Contractors raise queries. Value engineering exercises take place.
Manage those changes carefully.
The GAI recommends that detailed ironmongery schedules record information including the drawings and door schedules used to compile them, relevant standards, exclusions and product-specific issues. Revision control matters because the hardware eventually ordered and installed needs to relate to the correct door information.
Design Continuity Baked In
This is another reason continuity is valuable. Someone needs to understand not only what has changed, but whether that change affects another part of the specification.
A substituted lock may affect the furniture. A different door construction may affect the hinges. A revised access-control strategy may alter the locking, automation and electrical interfaces.
If the architectural ironmongery specification has done its job, that door opens as expected, closes when it should, provides the necessary security and fire performance and works for the people using the building.
At the Rob Burrow Centre, that last point mattered most. The building was designed around the needs of people living with MND, so small decisions about opening forces, automation, grip, positioning and hardware design directly affected how easily people could move through it.
Em-B’s work on the Centre went on to win the GAI/RIBA Specification Award in the Public, Health and Education category.
The award recognised the finished specification, but behind it sat the less visible part of the job: understanding the brief, coordinating requirements, resolving conflicts and making hundreds of individual decisions about how each door needed to work.
Architectural Ironmongery Specification on a Healthcare Project?
If you’re developing a project and need technical advice on architectural ironmongery specification, talk to the Em-B team early. We can help you work through the door requirements and develop a specification that fits the wider design.
An architectural ironmongery specification sets out the door hardware required for a project. It can cover hinges, locks, latches, handles, closers, cylinders, access control, panic hardware, protective plates and other products, with the appropriate hardware specified for each opening.
An ironmongery schedule is the detailed door-by-door record of the hardware specified for a project. It identifies the products required for each opening and should relate directly to the project’s current door schedule and drawings.
Ideally, the architectural ironmonger should be involved while the design is still developing. Early input is particularly useful where doors have requirements for fire performance, accessibility, security, access control or automation, as these can affect other elements of the building design.
This depends on the project and procurement route. The architectural ironmonger will often develop the detailed hardware specification using information provided by the architect and wider design team. Fire, security, accessibility, m&e and client requirements can all influence the final schedule.
The architectural ironmonger will normally need current drawings and a door schedule, together with information about door construction, dimensions, fire ratings, security, access control, accessibility and intended use. You will also need details of finishes and any project-specific performance requirements.
Individual components affect the performance of the finished door. Hinges, closers, locks, seals, access control and the door itself can influence opening force, closing performance, security and accessibility. Products must therefore be compatible with both the door set and each other.
Yes. Changes to doors, access control, finishes, products or other parts of the design can require revisions to the ironmongery schedule. The key is to check what else is affected, rather than treating a product substitution or design change in isolation.
The Guild of Architectural Ironmongers provides recognised industry education and qualifications, including the DipGAI Diploma. For complex projects, using suitably qualified architectural ironmongers gives the design team access to specialist knowledge of products, standards, legislation and scheduling.